
From Vision to Reality: How I Help Clients Get the Home They Want
One of the biggest worries people have when hiring an interior designer is this:
“How do I know I’ll like the designs?”
In the early days of my business, my answer was usually: “You’ll have to trust me.” And while trust is still an important part of the process, I’ve developed a clear design system that removes the guesswork and gives you peace of mind.
Today, my clients don’t have to imagine what their future home might look like — they can see it before a single pound is spent.
Understanding Your Lifestyle and Preferences
The first step is always about you. I go to great lengths to understand:
- How you live day to day
- What you love (and don’t love) in your home
- What’s working for you now — and what needs to change
I use a detailed but easy-to-complete online questionnaire that really makes you think about your lifestyle and preferences. Many clients find it eye-opening!
To bring your style into focus, I also welcome inspirational images. What you mean by “clean and contemporary” or “bright and colourful” may not be the same as my definition — so pictures help us speak the same design language.

3D rendering of a contemporary living room design with large glass doors
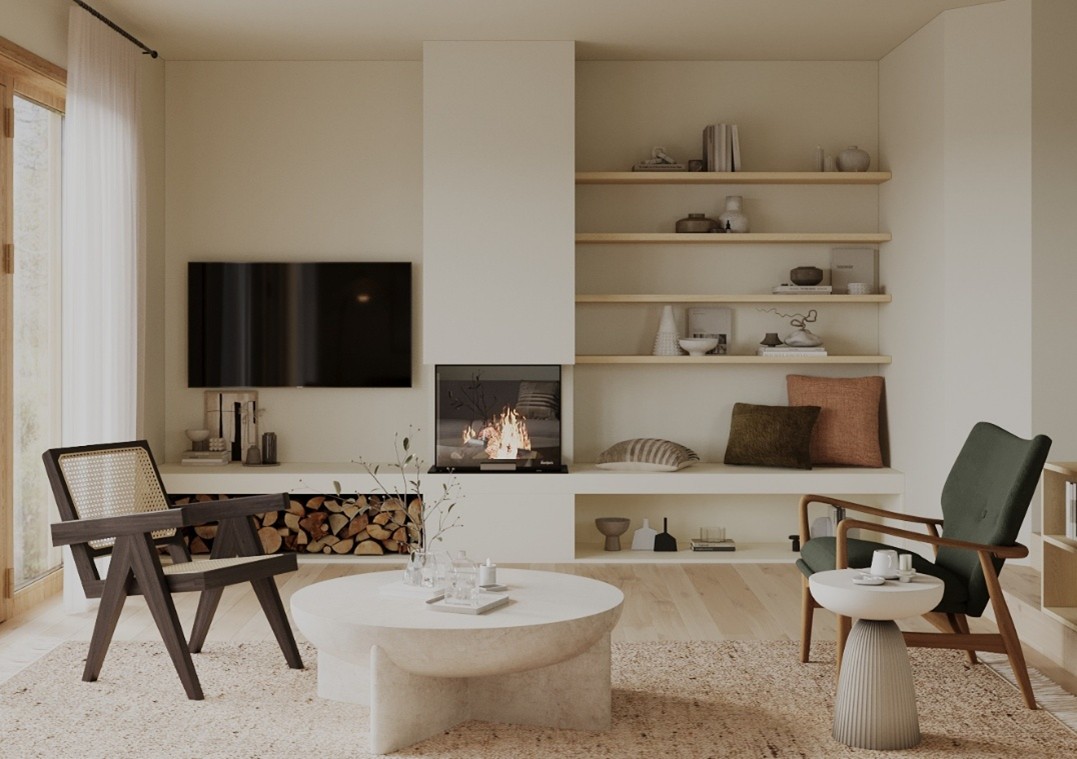
3D rendering of a contemporary japandi living room design with the fireplace wall
Using Questionnaires and Inspiration Boards
If browsing Pinterest isn’t your thing, don’t worry. Based on your brief, I prepare inspiration boards that show the aesthetic direction we’ll be taking.
These boards make it easy to confirm we’re on the same page before moving into detailed layouts, finishes, and furniture choices.
Bringing Ideas to Life with 3D Visuals
Here’s where the process gets really exciting.
For especially important rooms or tricky spaces, I create photorealistic 3D renderings of your home. These images allow you to see:
- The layout with real-life furniture pieces
- Every finish and texture
- Lighting effects and ambience
- How furniture and accessories come together
Instead of debating samples for weeks, you can instantly compare options — for example, two different tile patterns in your bathroom — and decide with confidence.
3D visuals take away the stress of “what if” and replace it with clarity. You’ll know exactly what your space will look like before making any costly commitments.
Why Clients Love This Approach
Clients tell me that seeing their future home in 3D is not only helpful, but also incredibly exciting. It’s immersive, emotional, and fun.
As one client recently said:
“The 3D visuals gave me complete confidence. I could see exactly how my home would look and it made the whole process stress-free.”
That’s always my goal — to make your design journey with me inspiring, not overwhelming.
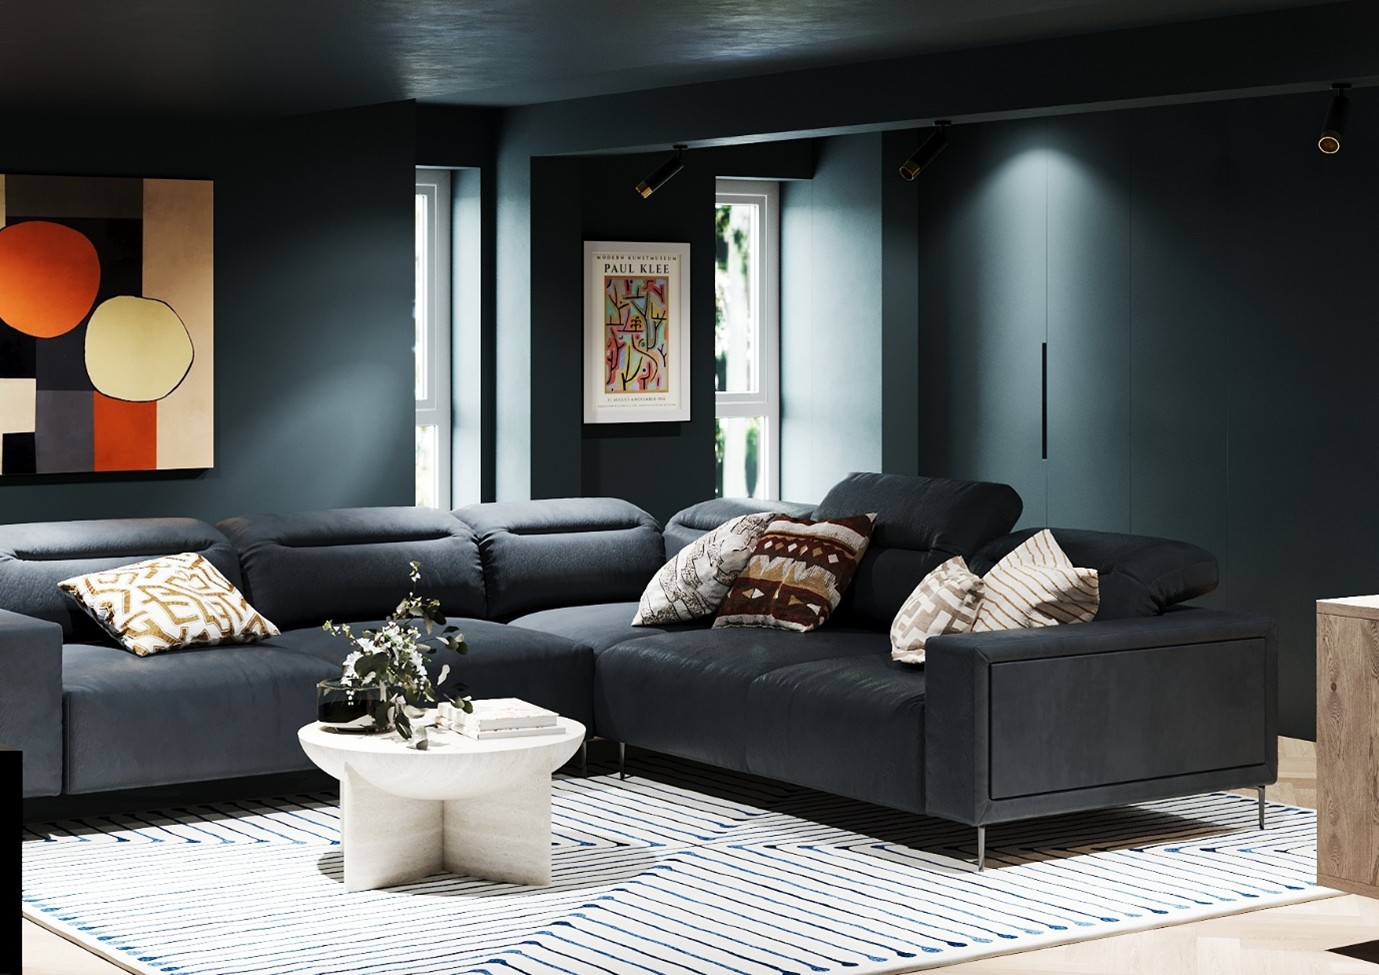
3D rendering of a moody and dramatic basement hang-out space
Ready to Start Your Design Journey?
If you want to be sure you’ll love your new home before a single change is made, let’s talk.
 Book a free discovery call today and see how 3D visuals and a personalised design process can bring your vision to life.
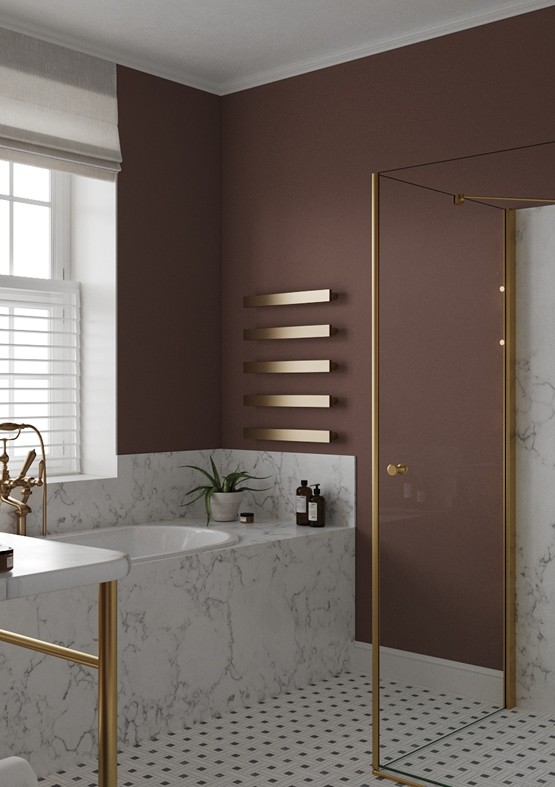
Bathroom layout visualised with photorealistic tiles and finishes